

Address
1303 Mustang Trail, Houston, TX
Price
$ 419,900
Property Attributes
- MLS#25366320
- TypeSingle Family
- Listing Status Active
- CountyHarris
- CityHouston
- Area32 Kingwood West
- NeighborhoodForest Cove
- Zip77339
- Style
- Year Built1978
- Taxes$ 8035
- Price$ 419,900
- Bedrooms4
- Full Bathrooms2
- Half Bathrooms1
- Sqr Footage2950
- Lot Size0.34 Acres
Data Source:
Houston Association of REALTORS® (HAR)
Property Description
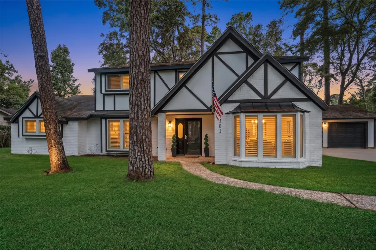
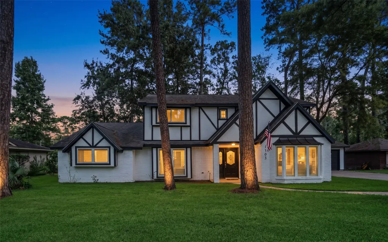
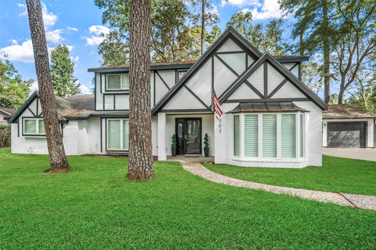
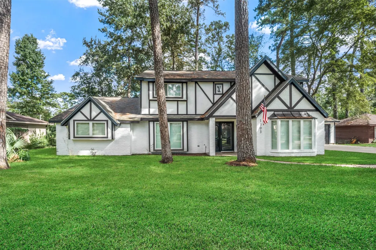
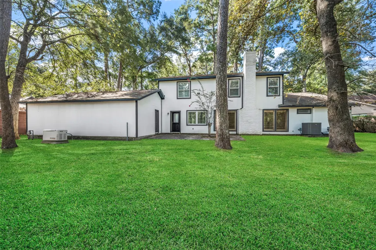
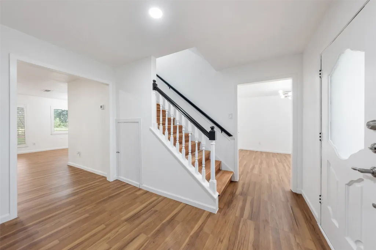
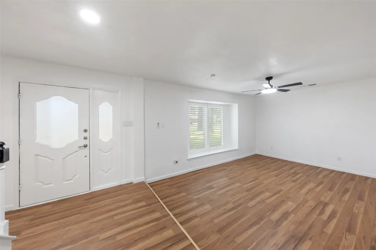
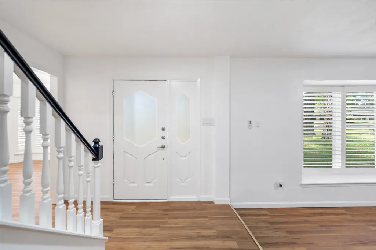
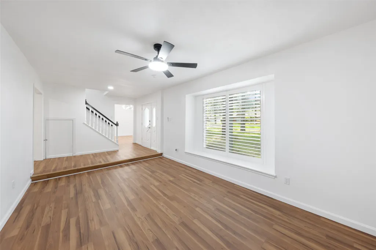
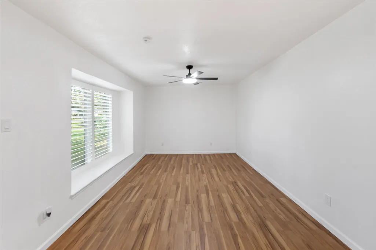
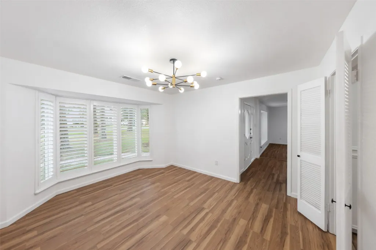
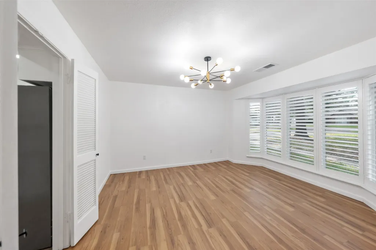
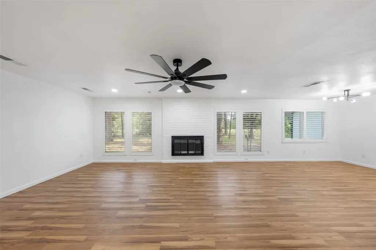
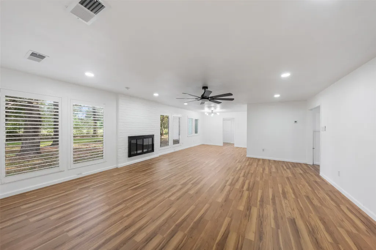
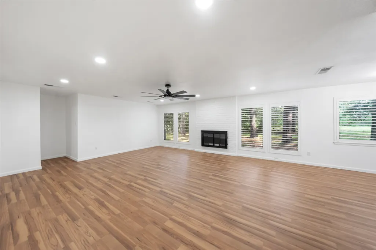
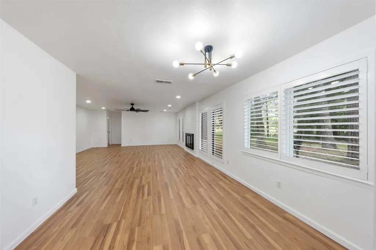
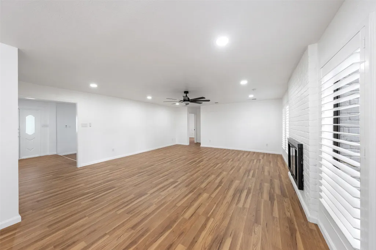
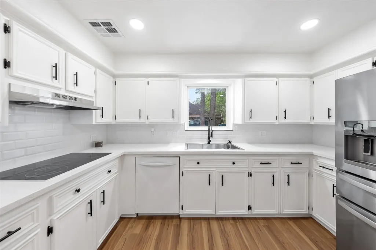
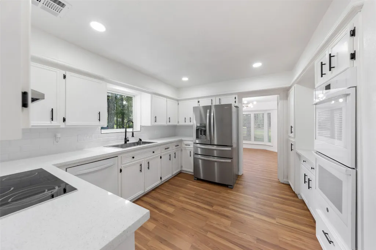
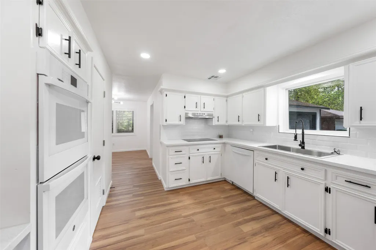
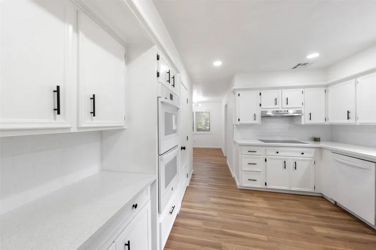
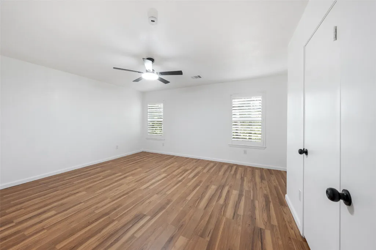
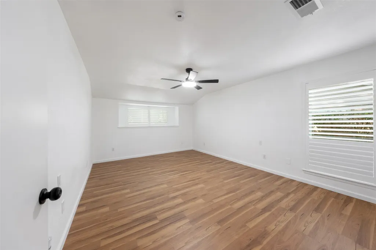
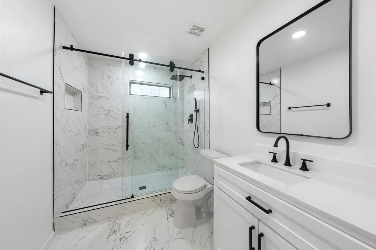
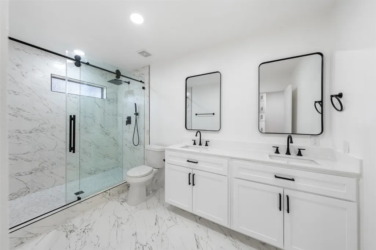
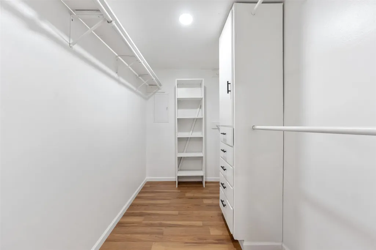
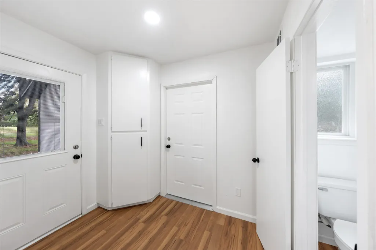
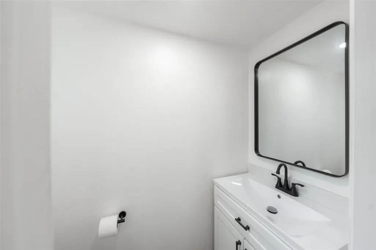
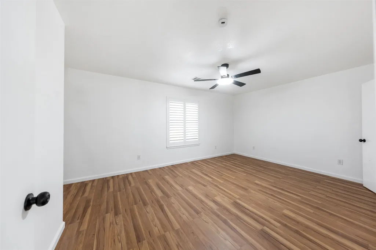
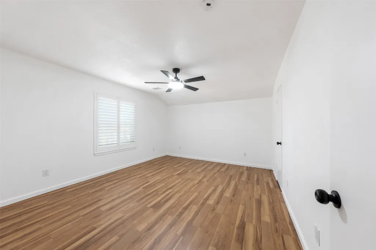
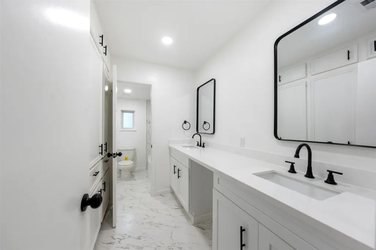
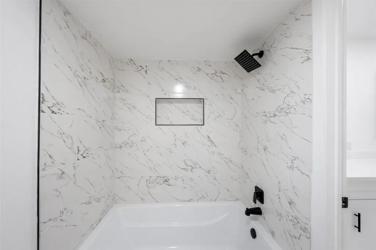
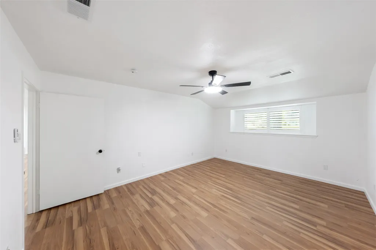
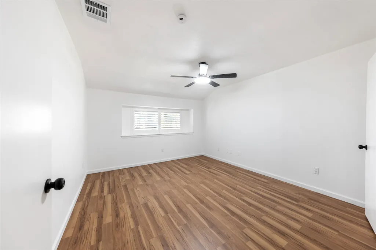
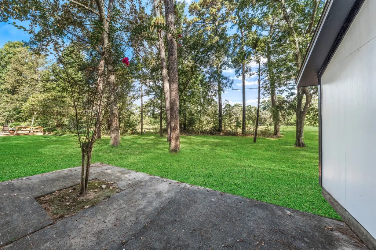
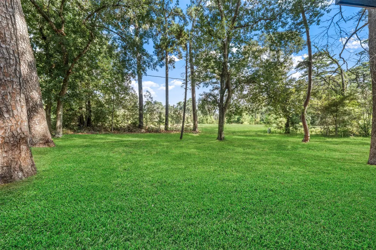
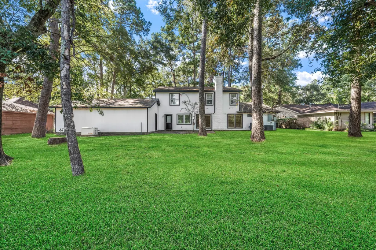
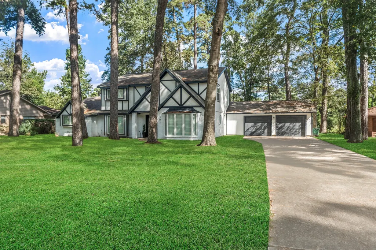
Tastefully updated and upgraded Mid Century English Tudor that has been modernized in current white, black and gray tones. Located in private and wooded community of Forest Cove adjacent to Kingwood and quick access to Hwy 59. Meticulous owner has totally updated this spacious home to include new paint, updated quartz counters , updated plumbing and light fixtures, easy care flooring through out house. Bathrooms totally updated to include huge walk in shower in primary and dual vanities with new mirrors and light fixtures. Flexible floorplan offers a huge formal living that can easily be study/home office or second living room, Spacious formal dining with contemporary light fixture. Family room is huge and offers a fireplace, Kitchen has been updated and offers abundant cabinets and counter space. Owners retreat is on first floor and is oversized with walk in closet and en suite bath. 2nd Floor offers option of 4 huge bedrooms or one can be game room. Plantation shutters.
| Elementary School | Middle School | High School |
|---|---|---|
| FOSTER ELEMENTARY SCHOOL (HUMBLE) Elementary School | KINGWOOD MIDDLE SCHOOL Middle School | KINGWOOD PARK HIGH SCHOOL High School |
| Price History | |
|---|---|
| 9/15/2026 | Listed $419,900 |
General Features
| Country | US |
|---|---|
| Sewer | Public Sewer |
| Heating | Central,Electric,Zoned |
| Cooling | Central Air,Electric,Zoned |
| Roof | Composition |
| Appliances | Double Oven,Dishwasher,Electric Cooktop,Electric Oven,Disposal |
| HOA Fee | 195 |
| Garage Spaces | 2 |
| Patio/Porch Features | Deck,Patio |
| Architectural Style | English,Traditional |
| Security Features | Smoke Detector(s) |
| Construction Materials | Brick,Cement Siding,Wood Siding |
| Year Built | 1978 |
| Stories Count | 2 |
| Levels | Two |
| Property Subtype | Detached |
| Tax Year | 2026 |
| Assoc Fee Paid Per | Annually |
| County | Harris |
| New Construction | false |
| Property Type | Residential |
| HOA | true |
| Attached Garage | true |
| Subdivision Name | Forest Cove |
| Garage Y/N | true |
| Total Rooms | 9 |
| Full Baths | 2 |
| Status | Active |
| Directions | Kingwood Drive to south Chestnut Ridge , left on Saint Andrews, road will make a sharp curve and turn into Chimney Vine, Right on Mustang Trail. |
| ModificationTimestamp | 2026-09-16T09:06:17.307-00:00 |
| High School | KINGWOOD PARK HIGH SCHOOL |
| City | Houston |
| Association Name | Price and Price Mgmnt |
| High School District | 29 - Humble |
| MLS Area | 32 |
| Lot Size Units | Square Feet |
| Elementary School | FOSTER ELEMENTARY SCHOOL (HUMBLE) |
| Tax Annual Amount | 8035 |
| Middle/Junior High School | KINGWOOD MIDDLE SCHOOL |
| MLS Area Minor | Kingwood West |
| Lease Considered Y/N | false |
| Standard Status | Active |
| Middle/Junior School District | 29 - Humble |
| Elementary School District | 29 - Humble |
| Year Built Source | Public Records |
| PostalCity | Houston |
| Legal Description | LT 84 BLK 42 FOREST COVE COUNTRY CLUB ESTATES SEC 2 |
Interior Features
| Interior Amenities | Crown Molding,Double Vanity,Entrance Foyer,En Suite Bathroom,Bath in Primary Bedroom,Main Level Primary,Multiple Primary Suites,Pantry,Stone Counters,Vanity,Walk-In Pantry,Walk-In Closet(s),Window Treatments |
|---|---|
| Flooring | Plank,Tile,Vinyl |
| Total Fireplaces | 1 |
| Fireplace Features | Wood Burning |
| Air Conditioning Y/N | true |
| Heating Y/N | true |
| Window Features | Window Coverings |
| Fireplace Y/N | true |
| Half Baths | 1 |
| Laundry Features | Washer Hookup,Electric Dryer Hookup |
| Total Bedrooms | 4 |
| Room Type | Breakfast Room/Nook,Dining Room,Entry/Foyer,Family Room,Game Room,Living Room,Half Bath |
| LivingAreaSource | Appraiser |
| Total Baths | 3 |
| Bedrooms Possible | 5 |
Exterior Features
| Exterior Amenities | Deck,Patio |
|---|---|
| Fencing | None |
| Parking Features | Attached,Garage,Garage Door Opener,Oversized |
| Lot Features | Wooded |
| Water Source | Public |
| Lot Size Area | 14810 |
| Foundation Details | Slab |
| Building Area Total | 2950 |
| Lot Size Acres | 0.34 |
| Road Surface Type | Asphalt |
| Lot Size Source | Appraiser |
| Private Pool | false |
Amenities
- Foreclosure
- Views
- Short Sale
- New Construction
- Adult 55+
- Lease To Own
- No HOA Fees
- Furnished
- Primary On Main
- Air Conditioning
- Seller Finance
- Green
- Fixer Upper
- Horse
- Golf
- Fireplace
- Deck
- Garage
- Basement
- Pool
Property vs Single Family Average in 77339
Price
Taxes
Year Built
 The information being provided by Houston Association of REALTORS, Inc. is for the consumer's personal, non-commercial use and may not be used for any purpose other than to identify prospective properties consumers may be interested in purchasing. Any information relating to real estate for sale referenced on this web site comes from the Internet Data Exchange (IDX) program of the Houston Association of REALTORS, Inc. This web site may reference real estate listing(s) held by a brokerage firm other
