
Eco Friendly

Address
4241 Waterlily Spring Way, Porter, TX
Price
$ 289,900
Property Attributes
- MLS#63521722
- TypeSingle Family
- Listing Status Active
- CountyMontgomery
- CityPorter
- Area40 Porter/New Caney East
- NeighborhoodROYAL BROOK AT KINGWOOD
- Zip77365
- Style
- Year Built2023
- Taxes$ 8226
- Price$ 289,900
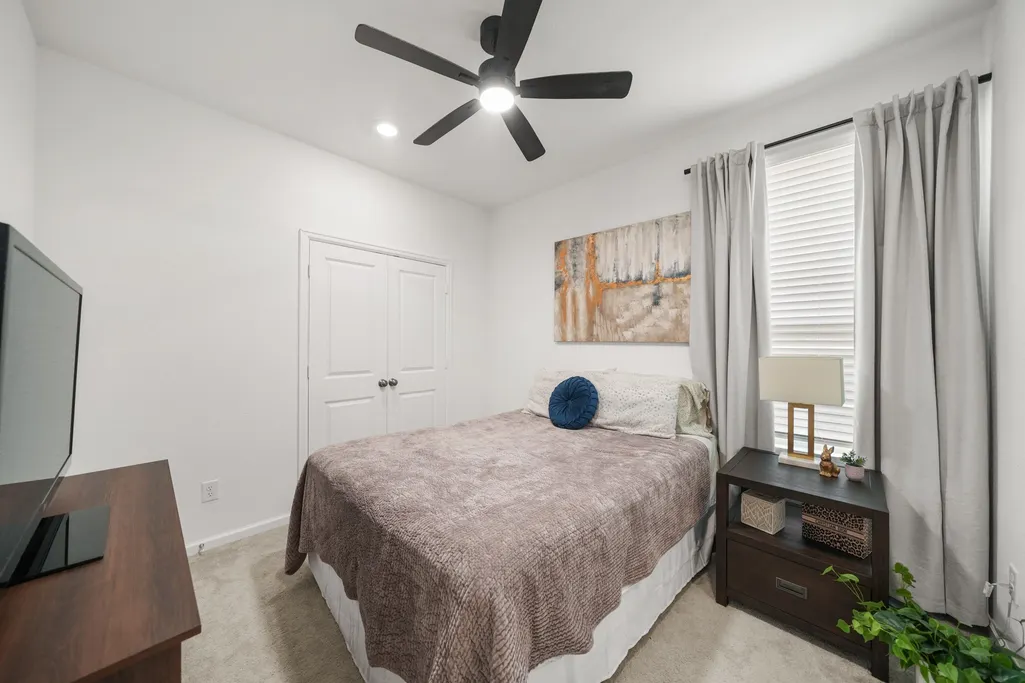
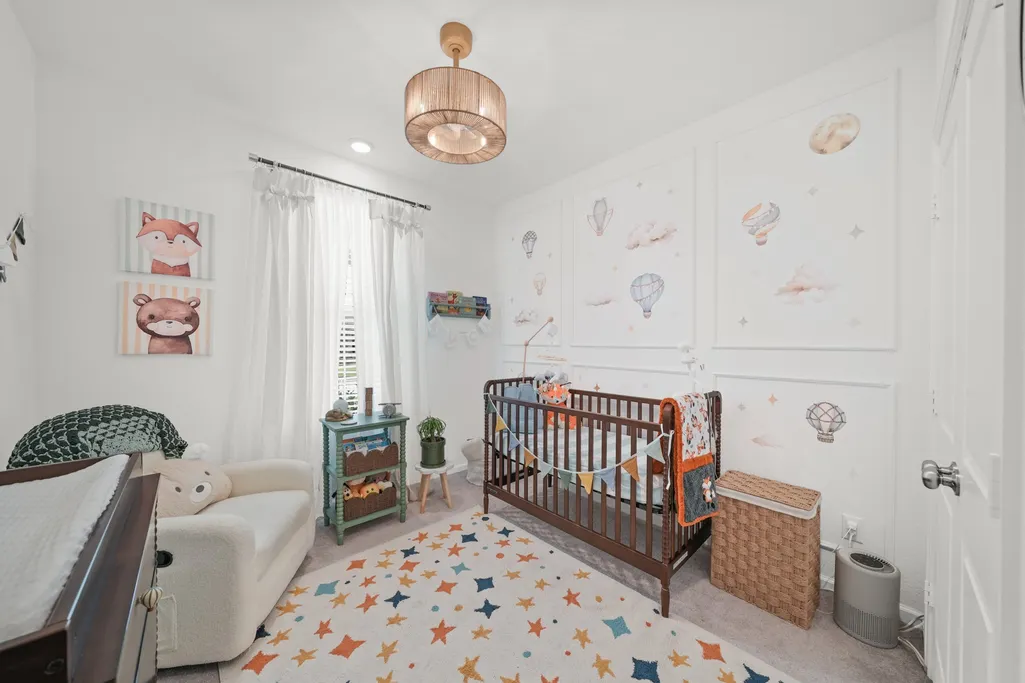
- Bedrooms3
- Full Bathrooms2
- Half Bathrooms0
- Sqr Footage1510
- Lot Size0.1348 Acres
Data Source:
Houston Association of REALTORS® (HAR)
Property Description
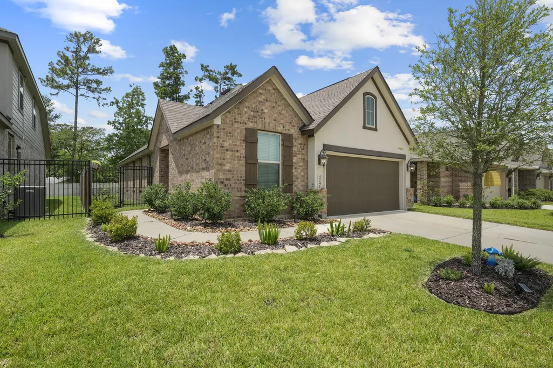
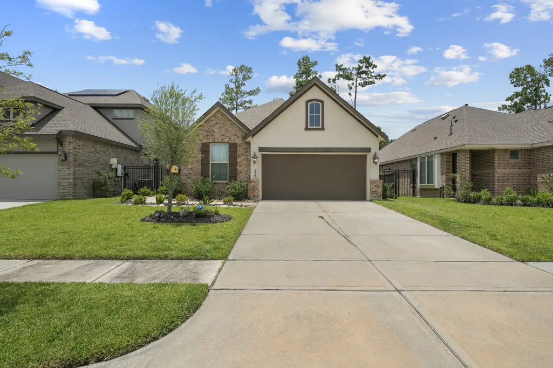
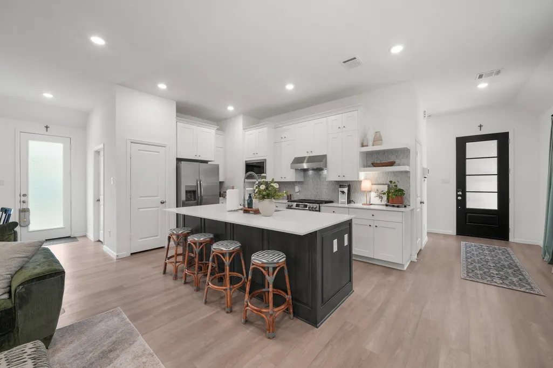
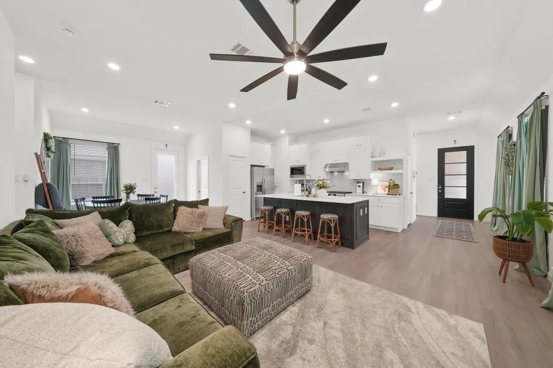
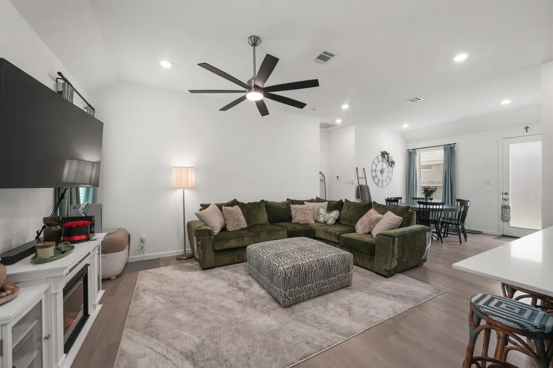
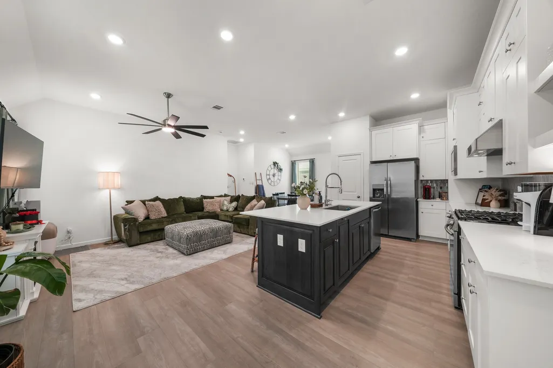
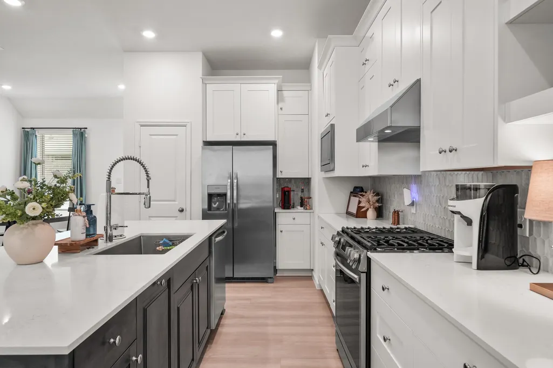
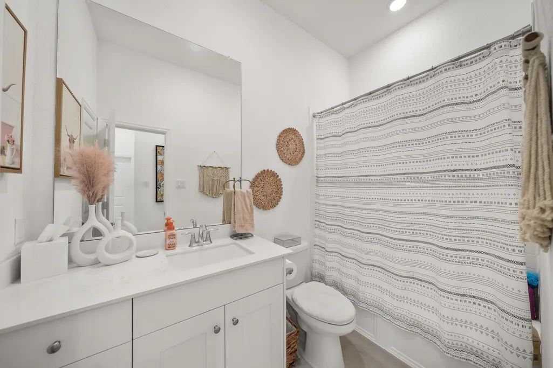
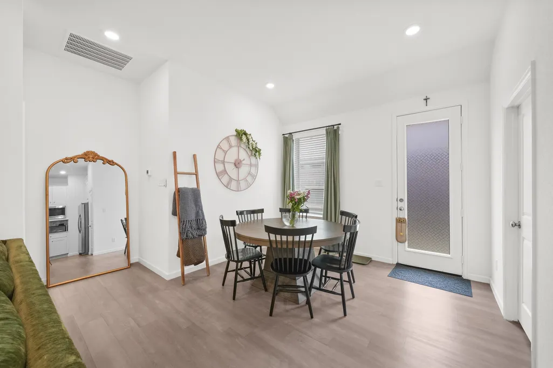
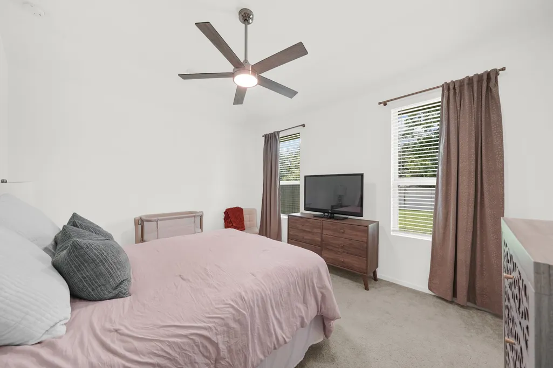
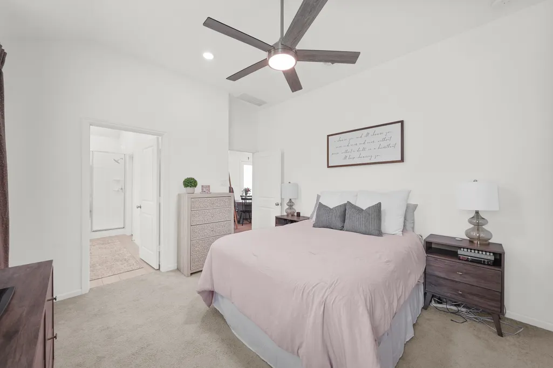
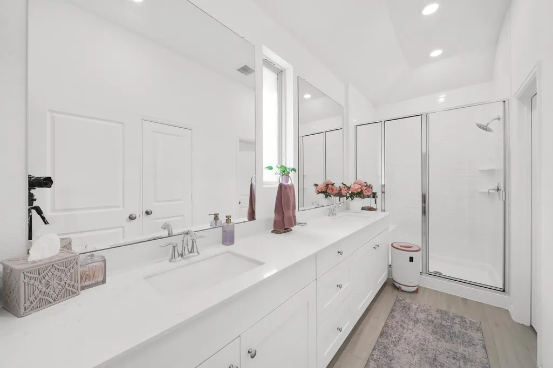
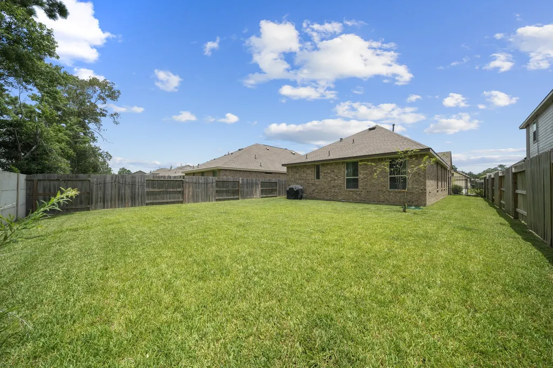
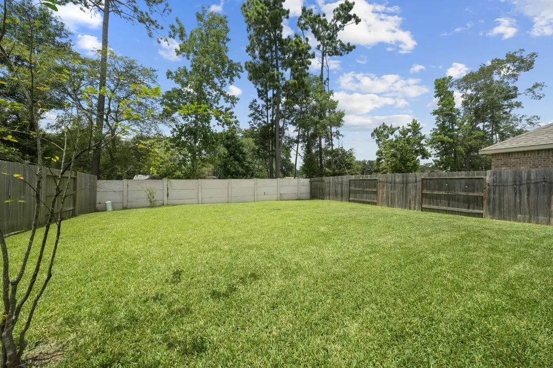
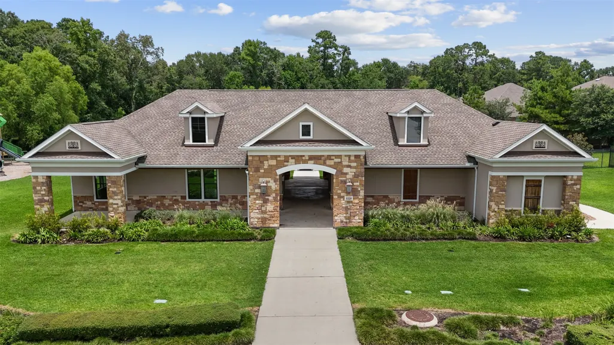
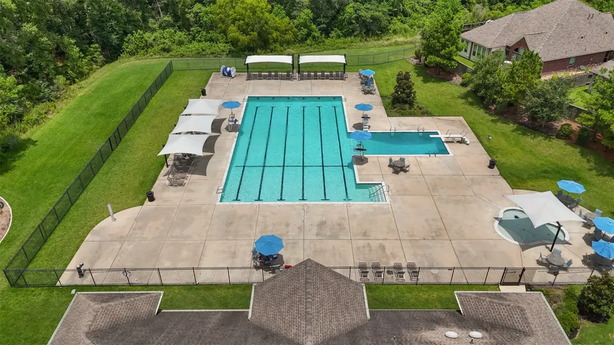
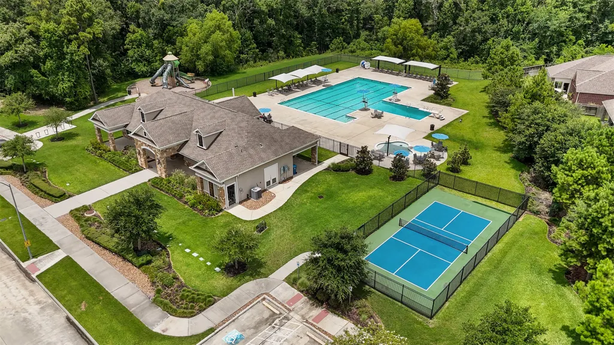
If you’ve been looking for the amenities of Kingwood without the upkeep of a larger home, this home is the one you're looking for. Located in the desirable Royal Brook community, this Village Builders by Lennar home backs to a green space with no rear neighbors, giving you added privacy and peaceful views. Inside, you’ll find a bright, open layout with a designer kitchen featuring upgraded countertops, stainless steel appliances, upgraded cabinetry, backsplash, and a large island that’s perfect for everyday living or gathering with friends and family. Built with energy-efficient features for year-round comfort, this home is as practical as it is beautiful. As a resident enjoy miles of walking trails, lakes, parks, a resort-style pool, and all the benefits of Kingwood’s award-winning master-planned community, with shopping, dining, and commuter routes just minutes away.
| Elementary School | Middle School | High School |
|---|---|---|
| PORTER ELEMENTARY SCHOOL (NEW CANEY) Elementary School | PINE VALLEY MIDDLE SCHOOL Middle School | PORTER HIGH SCHOOL (NEW CANEY) High School |
| Price History | |
|---|---|
| 7/22/2026 | Listed $289,900 |
General Features
| Country | US |
|---|---|
| Sewer | Public Sewer |
| Heating | Central,Gas |
| Cooling | Central Air,Electric |
| Roof | Composition |
| Appliances | Dishwasher,Gas Cooktop,Disposal,Gas Oven,Microwave,Oven,ENERGY STAR Qualified Appliances |
| HOA Fee | 1200 |
| Garage Spaces | 2 |
| Association Fee Includes | Clubhouse,Common Areas,Recreation Facilities |
| Patio/Porch Features | Porch |
| Architectural Style | Traditional |
| Pool Features | Association |
| Security Features | Prewired,Smoke Detector(s) |
| Construction Materials | Brick |
| Year Built | 2023 |
| Stories Count | 1 |
| Levels | One |
| Property Subtype | Detached |
| Tax Year | 2025 |
| Community Features | Community Pool,Master Planned Community,Curbs |
| Assoc Fee Paid Per | Annually |
| County | Montgomery |
| New Construction | false |
| Property Type | Residential |
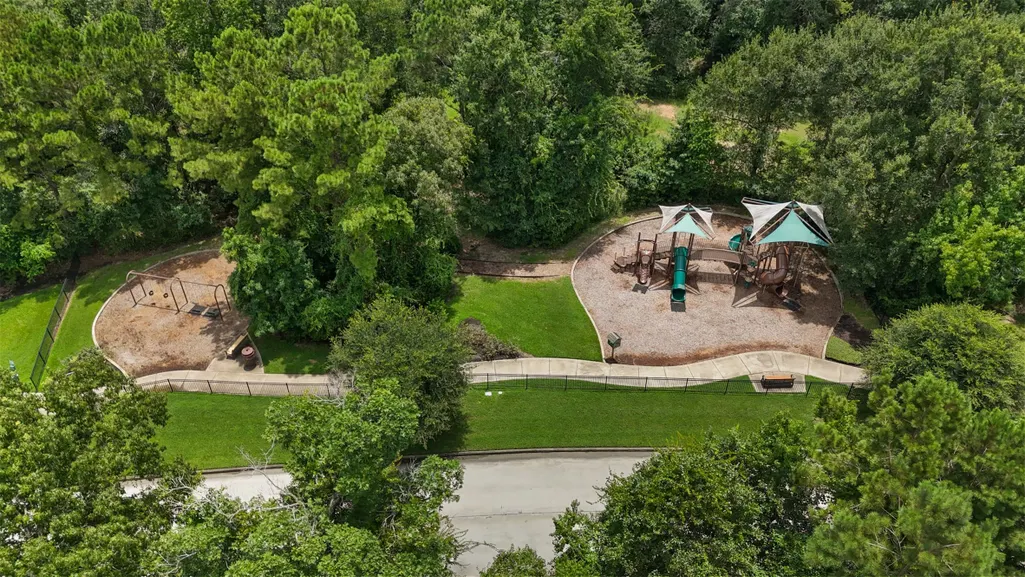
| Association Amenities | Clubhouse,Fitness Center,Picnic Area,Playground,Pickleball,Park,Pool,Tennis Court(s),Trail(s) |
| HOA | true |
| Attached Garage | true |
| Energy Efficient | Appliances,Doors,HVAC,Other,Thermostat,Windows |
| Subdivision Name | ROYAL BROOK AT KINGWOOD |
| Facing Direction | East |
| Garage Y/N | true |
| Green Indoor Air Quality | Ventilation |
| Total Rooms | 7 |
| Full Baths | 2 |
| Status | Active |
| Directions | From I-69/US-59 N, Take exit 156 toward FM 1314/Porter/Conroe, Merge onto Eastex Freeway Feeder Rd, Turn right onto W Ford Rd, Turn left onto Ricewood Dr, Turn right onto Kingston Fld Xing, Turn right onto Windward Fls Wy, Continue onto Camden Spgs Trl, Turn right onto Atwood Clf Xing, Turn left onto Waterlily Spg Wy. Home will be on the right. |
| ModificationTimestamp | 2026-08-30T20:10:15.027-00:00 |
| High School | PORTER HIGH SCHOOL (NEW CANEY) |
| City | Porter |
| Disclosures | Municipal Utility District Disclosure,Seller Disclosure |
| Association Name | Royal Brook Community Association |
| High School District | 39 - New Caney |
| MLS Area | 40 |
| Lot Size Units | Square Feet |
| Green Building Verification Type | ENERGY STAR Certified Homes,HERS Index Score |
| Elementary School | PORTER ELEMENTARY SCHOOL (NEW CANEY) |
| Tax Annual Amount | 8226 |
| Middle/Junior High School | PINE VALLEY MIDDLE SCHOOL |
| MLS Area Minor | Porter/New Caney East |
| Lease Considered Y/N | false |
| Builder Name | Village Builders |
| Standard Status | Active |
| Middle/Junior School District | 39 - New Caney |
| Elementary School District | 39 - New Caney |
| Year Built Source | Public Records |
| PostalCity | Porter |
| Legal Description | S846124 - ROYAL BROOK AT KINGWOOD 24, BLOCK 1, LOT 20 |
Interior Features
| Interior Amenities | All Bedrooms Down,Double Vanity,Full Bath on Main Level,High Ceilings,Kitchen Island,Kitchen/Family Room Combo,Main Level Primary,Pantry,Quartz Counters,Self-closing Cabinet Doors,Self-closing Drawers,Tub Shower,Walk-In Pantry,Walk-In Closet(s),Ceiling Fan(s),Kitchen/Dining Combo,Living/Dining Room,Programmable Thermostat |
|---|---|
| Flooring | Carpet,Plank,Vinyl |
| Air Conditioning Y/N | true |
| Heating Y/N | true |
| Window Features | Low-Emissivity Windows |
| Fireplace Y/N | false |
| Laundry Features | Washer Hookup,Electric Dryer Hookup,Gas Dryer Hookup |
| Total Bedrooms | 3 |
| Room Type | Entry/Foyer,Kitchen,Living Room,Utility Room |
| LivingAreaSource | Appraiser |
| Total Baths | 2 |
| Bedrooms Possible | 3 |
Exterior Features
| Exterior Amenities | Fully Fenced,Fence,Porch,Private Yard,Storm/Security Shutters,Tennis Court(s) |
|---|---|
| Fencing | Back Yard |
| Parking Features | Attached,Driveway,Garage,Garage Door Opener |
| Lot Features | Cleared,Cul-De-Sac,Greenbelt,Subdivision,Backs to Greenbelt/Park,Side Yard |
| Water Source | Public |
| Lot Size Area | 5873 |
| Foundation Details | Slab |
| Building Area Total | 1510 |
| Lot Size Acres | 0.1348 |
| Road Surface Type | Concrete |
| Lot Size Source | Appraiser |
| Door Features | Insulated Doors |
| Private Pool | false |
Amenities
- Foreclosure
- Views
- Short Sale
- New Construction
- Adult 55+
- Lease To Own
- No HOA Fees
- Furnished
- Primary On Main
- Air Conditioning
- Seller Finance
- Green
- Fixer Upper
- Horse
- Golf
- Fireplace
- Deck
- Garage
- Basement
- Pool
Property vs Single Family Average in 77365
Price
Taxes
Year Built
 The information being provided by Houston Association of REALTORS, Inc. is for the consumer's personal, non-commercial use and may not be used for any purpose other than to identify prospective properties consumers may be interested in purchasing. Any information relating to real estate for sale referenced on this web site comes from the Internet Data Exchange (IDX) program of the Houston Association of REALTORS, Inc. This web site may reference real estate listing(s) held by a brokerage firm other
