
Price Reduction
Address
2015 Shady Branch Drive, Kingwood, TX
Price
$ 429,000
Property Attributes
- MLS#8505392
- TypeSingle Family
- Listing Status Active
- CountyHarris
- CityKingwood
- Area32 Kingwood West
- NeighborhoodTrailwood Village Sec 05
- Zip77339
- Style
- Year Built1978
- Taxes$ 8685
- Price$ 429,000
- Bedrooms4
- Full Bathrooms2
- Half Bathrooms1
- Sqr Footage3321
- Lot Size0.2611 Acres
Data Source:
Houston Association of REALTORS® (HAR)
Property Description
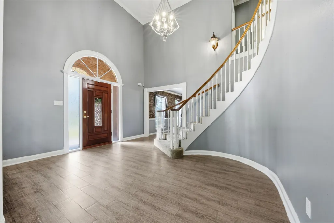
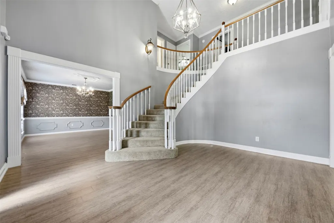
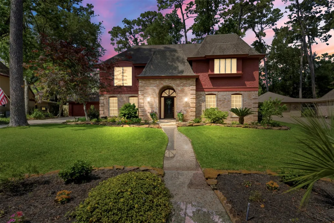
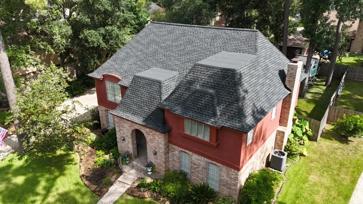
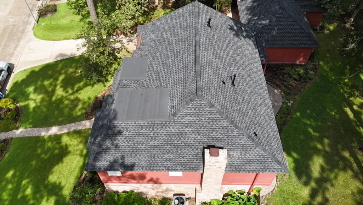
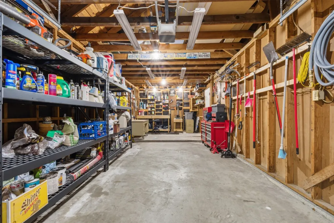
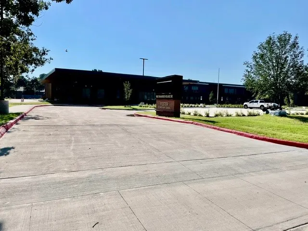
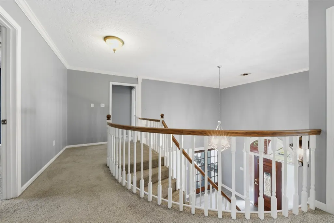
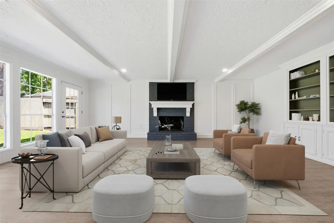
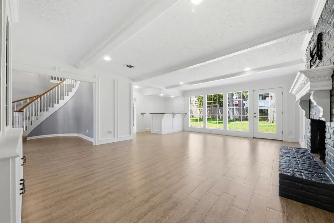
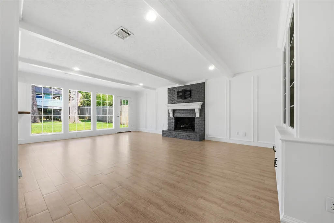
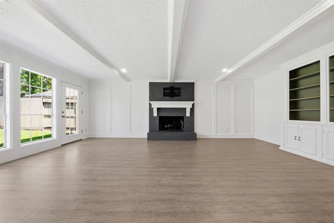
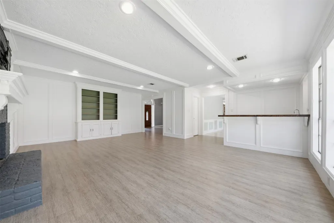
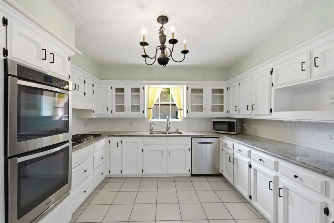
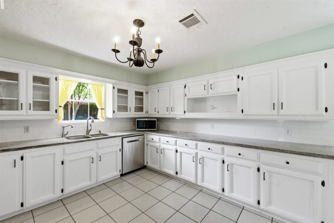
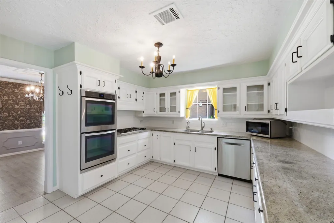
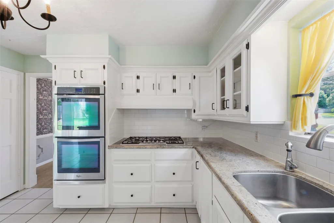
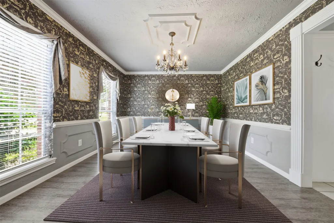
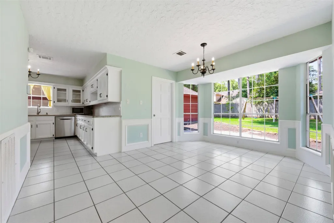
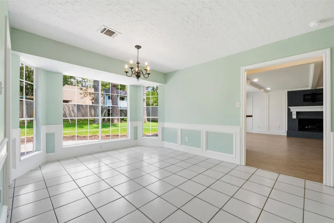
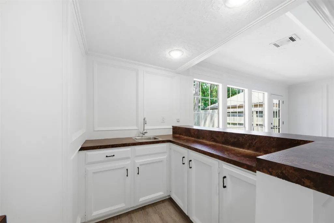
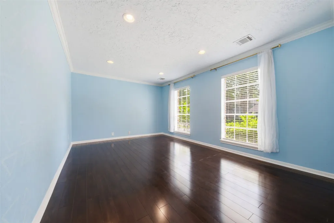
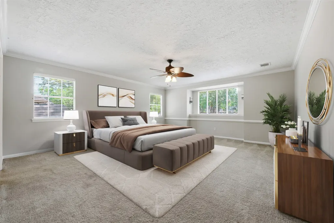
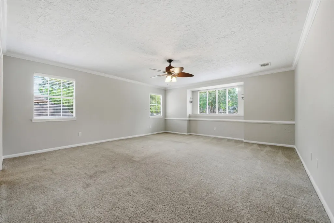
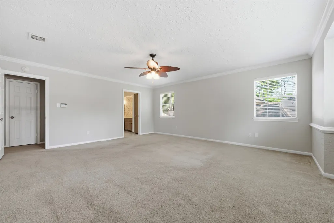
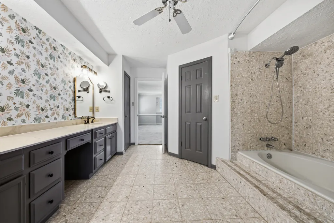
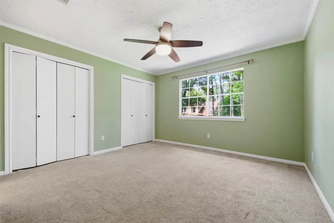
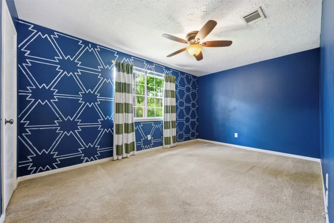
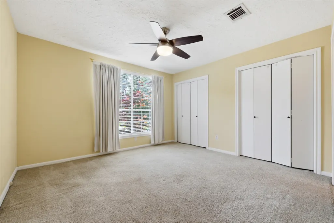
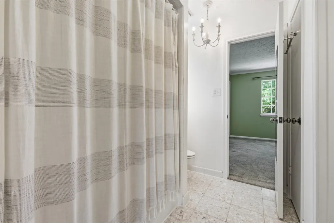
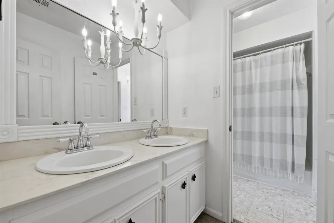
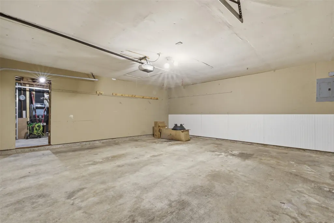
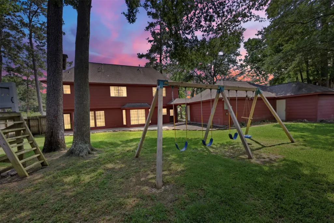
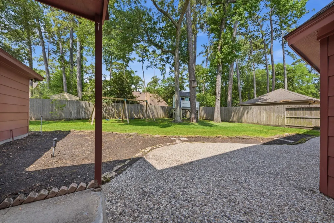
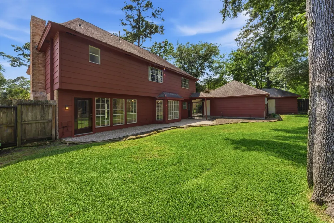
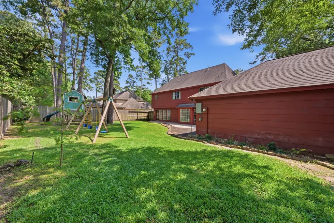
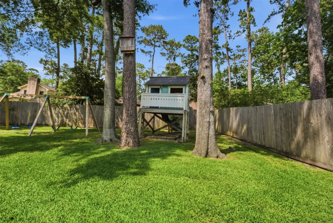
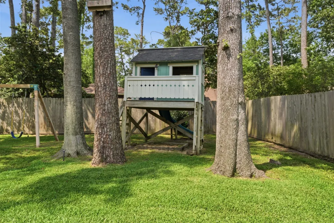
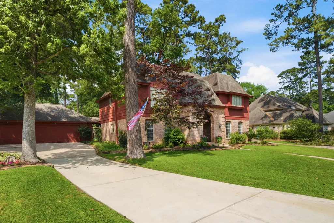
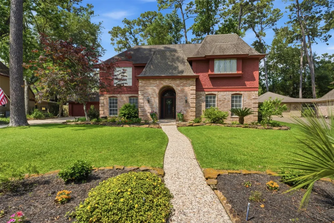
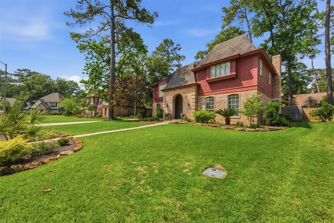
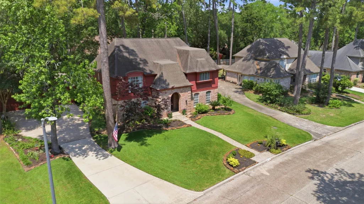
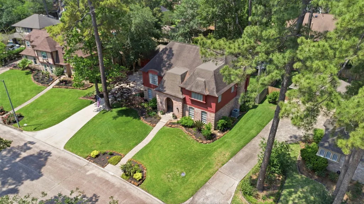
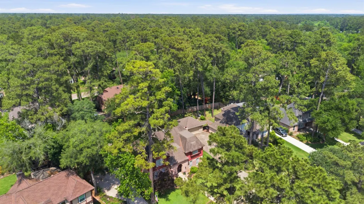
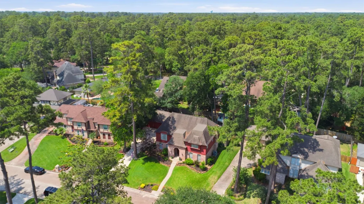
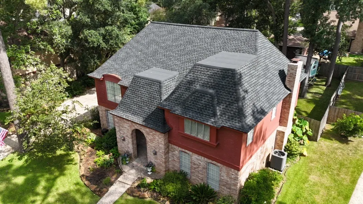
New RUUD HVAC installed 6/24/26, New UHDZ roof installed 7/29/26. Welcome! This spacious 4-bedroom, 2.5-bathroom home sits in the beautiful, established Kingwood community. Let's start by stepping into the grand foyer, also a study/office to the right, complete w/French doors, perfect for a workspace or flex area. The main level features a formal dining room for gatherings, conveniently located next to the well-appointed kitchen. You won't want to miss the charming breakfast nook with lots of natural light which offers a relaxed area w/a great view of the backyard. All bedrooms are tucked upstairs, ensuring a peaceful retreat w/plenty of storage throughout. Also a 3/car garage, ideal for a workshop, golf cart parking or extra storage. Located just steps away from scenic trails, tennis & pickleball courts, horse stables, and duck ponds. Plus, you’re only 3 min. from the brand-new Foster Elem. School, opening in the fall of 2026! This home offers many extras it is a absolute MUST SEE!
| Elementary School | Middle School | High School |
|---|---|---|
| FOSTER ELEMENTARY SCHOOL (HUMBLE) Elementary School | KINGWOOD MIDDLE SCHOOL Middle School | KINGWOOD PARK HIGH SCHOOL High School |
| Price History | |
|---|---|
| 4/30/2026 | Listed $465,000 |
| 5/13/2026 | 3$450,000 |
| 8/27/2026 | 5$429,000 |
General Features
| Country | US |
|---|---|
| Sewer | Public Sewer |
| Heating | Central,Gas |
| Cooling | Central Air,Electric |
| Roof | Composition |
| Appliances | Dishwasher,Electric Oven,Gas Cooktop,Disposal,Microwave |
| HOA Fee | 460 |
| Garage Spaces | 3 |
| Association Fee Includes | Common Areas,Recreation Facilities |
| Architectural Style | Traditional |
| Pool Features | Association |
| Security Features | Smoke Detector(s) |
| Construction Materials | Brick,Cement Siding,Wood Siding |
| Year Built | 1978 |
| Stories Count | 2 |
| Levels | Two |
| Property Subtype | Detached |
| Tax Year | 2025 |
| Ownership | Full Ownership |
| Community Features | Community Pool,Master Planned Community,Curbs,Gutter(s) |
| Assoc Fee Paid Per | Annually |
| County | Harris |
| New Construction | false |
| Property Type | Residential |
| Association Amenities | Basketball Court,Boat Ramp,Picnic Area,Playground,Pickleball,Park,Pool,Tennis Court(s),Trail(s),Guard |
| HOA | true |
| Attached Garage | true |
| Subdivision Name | Trailwood Village Sec 05 |
| Facing Direction | South |
| Garage Y/N | true |
| Other Structures | Workshop |
| Total Rooms | 11 |
| Full Baths | 2 |
| Status | Active |
| Directions | From DT Houston take 69/59 North, until you come to Kingwood Dr exit, take the exit and turn right onto Kingwood Dr., continue straight until you come to Woodland Hills, take a right turn onto Deer Springs, continue for a few stop signs. Shady Branch Drive has an "No Outlet" sign turn right onto Shady Branch Dr continue to the Cul de Sac. Home will be on the right hand side |
| ModificationTimestamp | 2026-09-05T19:09:08.777-00:00 |
| High School | KINGWOOD PARK HIGH SCHOOL |
| City | Kingwood |
| Disclosures | Seller Disclosure |
| Association Name | Kingwood Community |
| High School District | 29 - Humble |
| MLS Area | 32 |
| Lot Size Units | Square Feet |
| Elementary School | FOSTER ELEMENTARY SCHOOL (HUMBLE) |
| Tax Annual Amount | 8685 |
| Middle/Junior High School | KINGWOOD MIDDLE SCHOOL |
| MLS Area Minor | Kingwood West |
| Lease Considered Y/N | false |
| Virtual Tour | https://dl.dropboxusercontent.com/scl/fi/ztt6fbbqag9qi07giqcze/02-RAW-VIDEO-fix-1.mp4?rlkey=mhlqzmzn6vqdthycumx4wgq90&raw=1 |
| Standard Status | Active |
| Middle/Junior School District | 29 - Humble |
| Elementary School District | 29 - Humble |
| Year Built Source | Public Records |
| PostalCity | Kingwood |
| Legal Description | LT 61 BLK 31 TRAILWOOD VILLAGE SEC 5 |
Interior Features
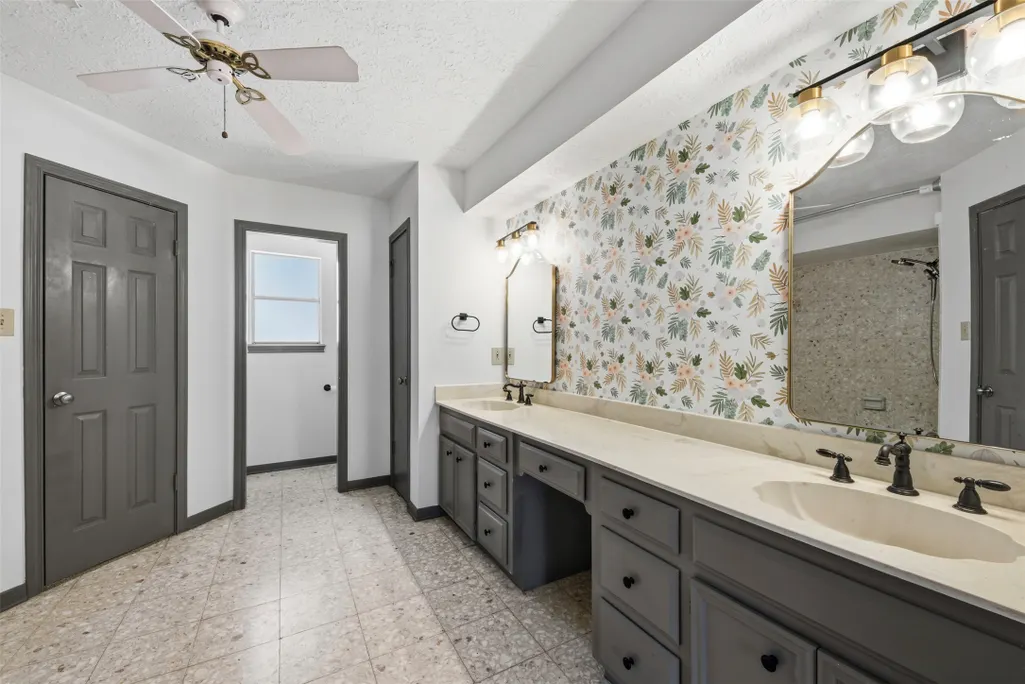
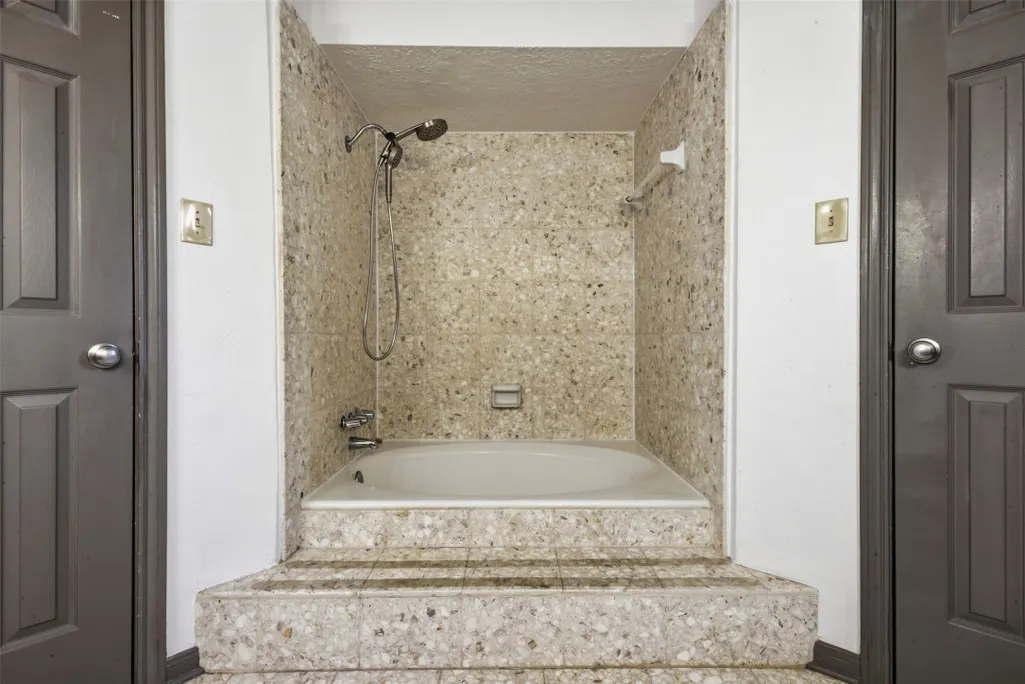
| Interior Amenities | All Bedrooms Up,Double Vanity,Granite Counters,High Ceilings,Kitchen/Family Room Combo,Bath in Primary Bedroom,Vanity,Ceiling Fan(s) |
|---|---|
| Flooring | Carpet,Marble,Tile,Wood |
| Total Fireplaces | 1 |
| Fireplace Features | Gas Log,Wood Burning |
| Air Conditioning Y/N | true |
| Heating Y/N | true |
| Fireplace Y/N | true |
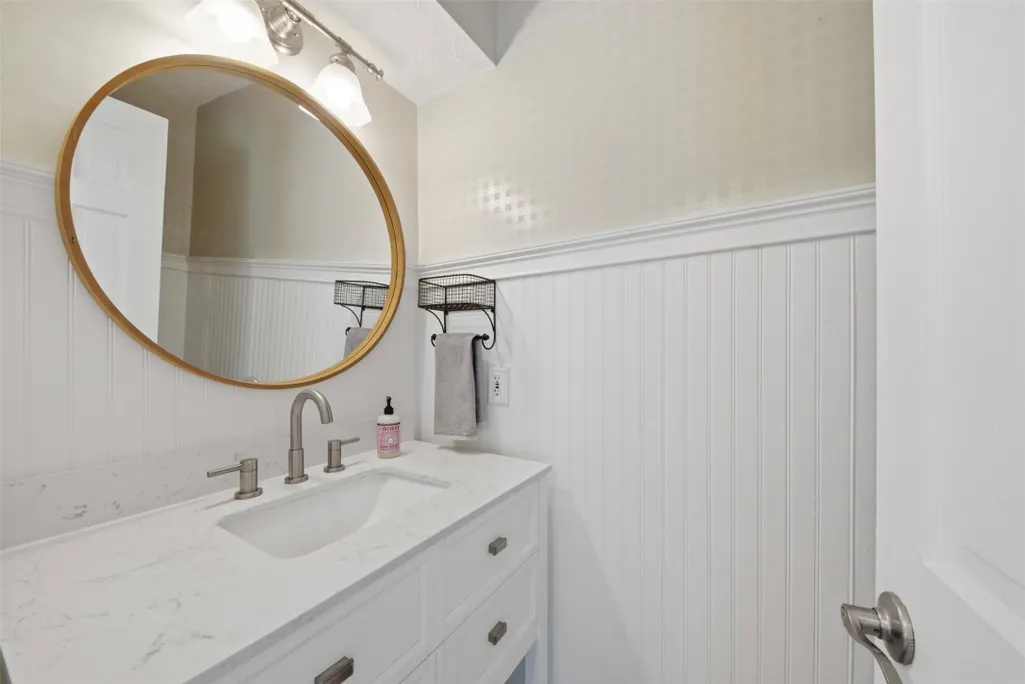
| Half Baths | 1 |
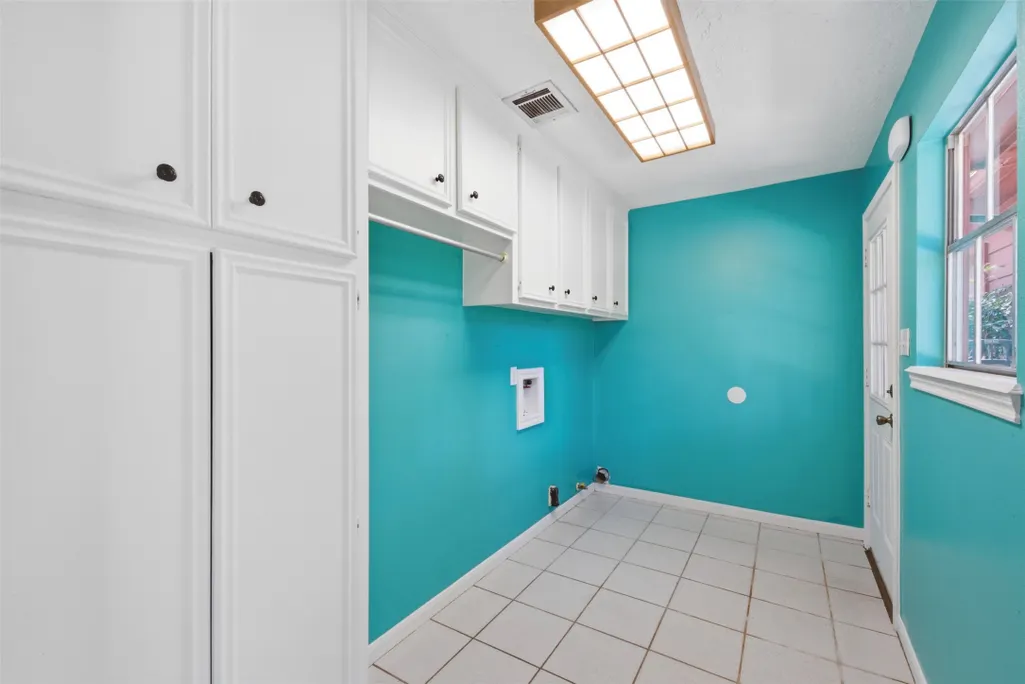
| Laundry Features | Washer Hookup,Gas Dryer Hookup |
| Total Bedrooms | 4 |
| Room Type | Breakfast Room/Nook,Den,Dining Room,Entry/Foyer,Family Room,Living Room,Office,Utility Room,Half Bath |
| LivingAreaSource | Appraiser |
| Total Baths | 3 |
Exterior Features
| Exterior Amenities | Fence,Sprinkler/Irrigation,Tennis Court(s) |
|---|---|
| Fencing | Back Yard |
| Parking Features | Attached,Driveway,Garage,Golf Cart Garage,Oversized,Workshop in Garage |
| Lot Features | Greenbelt,Subdivision,Pond on Lot |
| Water Source | Public |
| Lot Size Area | 11374 |
| Foundation Details | Slab |
| Building Area Total | 3321 |
| Lot Size Acres | 0.2611 |
| Road Surface Type | Concrete |
| Lot Size Source | Appraiser |
| Private Pool | false |
Amenities
- Foreclosure
- Views
- Short Sale
- New Construction
- Adult 55+
- Lease To Own
- No HOA Fees
- Furnished
- Primary On Main
- Air Conditioning
- Seller Finance
- Green
- Fixer Upper
- Horse
- Golf
- Fireplace
- Deck
- Garage
- Basement
- Pool
Property vs Single Family Average in 77339
Price
Taxes
Year Built
 The information being provided by Houston Association of REALTORS, Inc. is for the consumer's personal, non-commercial use and may not be used for any purpose other than to identify prospective properties consumers may be interested in purchasing. Any information relating to real estate for sale referenced on this web site comes from the Internet Data Exchange (IDX) program of the Houston Association of REALTORS, Inc. This web site may reference real estate listing(s) held by a brokerage firm other
