
Address
5331 Village Springs Drive, Houston, TX
Price
$ 185,000
Property Attributes
- MLS#85783796
- TypeSingle Family
- Listing Status Active
- CountyHarris
- CityHouston
- Area32 Kingwood West
- NeighborhoodElm Grove Village Sec 02
- Zip77339
- Style
- Year Built1983
- Taxes$ 5510
- Price$ 185,000
- Bedrooms3
- Full Bathrooms2
- Half Bathrooms1
- Sqr Footage1828
- Lot Size0.2 Acres
Data Source:
Houston Association of REALTORS® (HAR)
Property Description
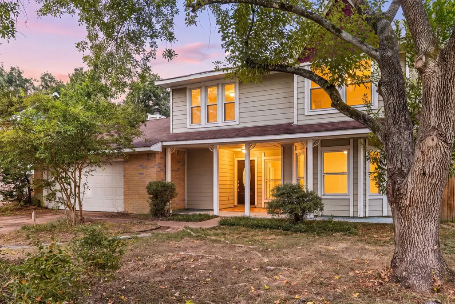
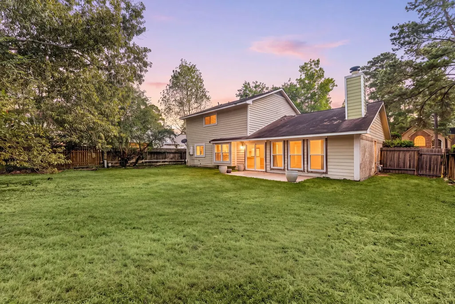
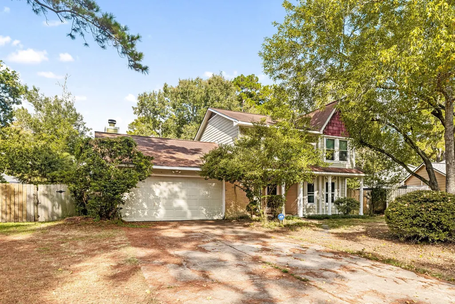
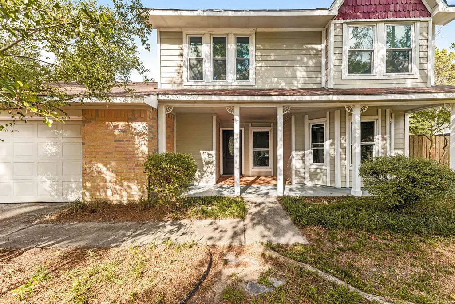
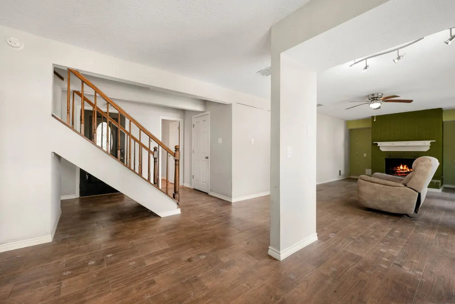
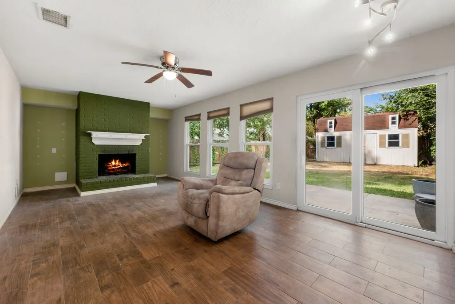
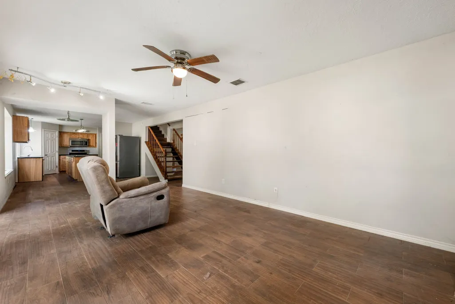
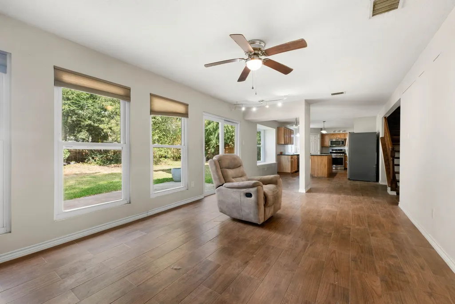
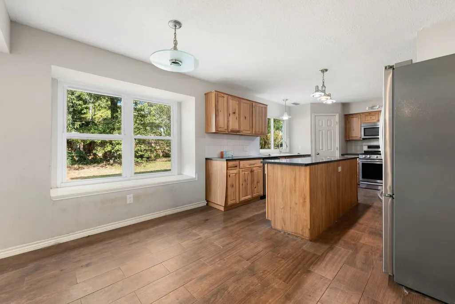
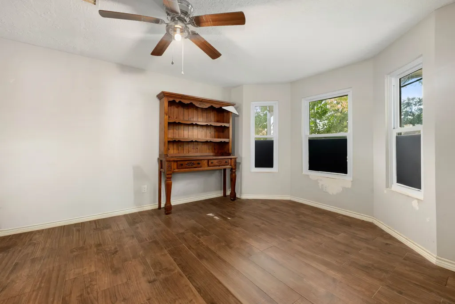
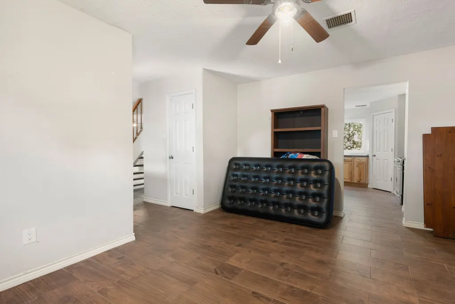
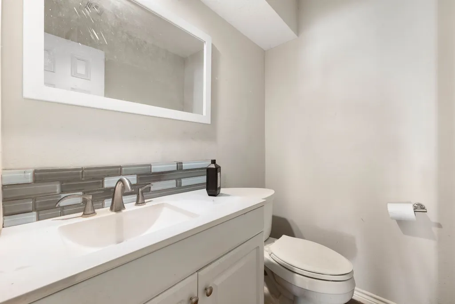
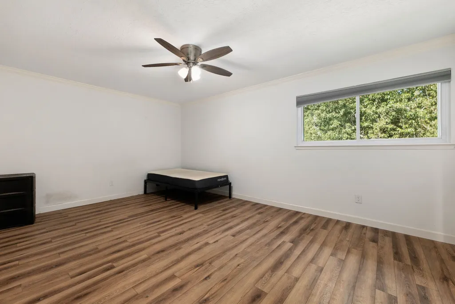
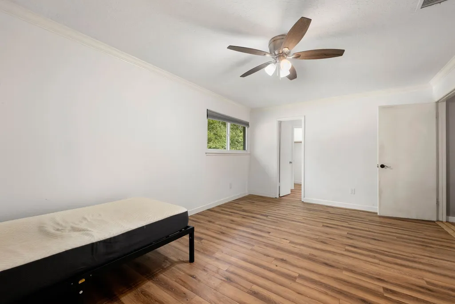
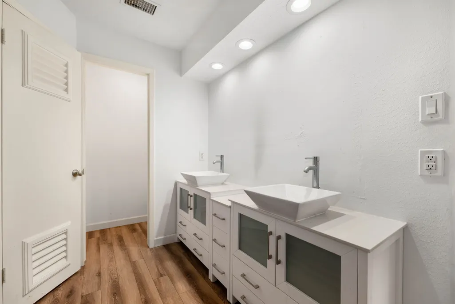
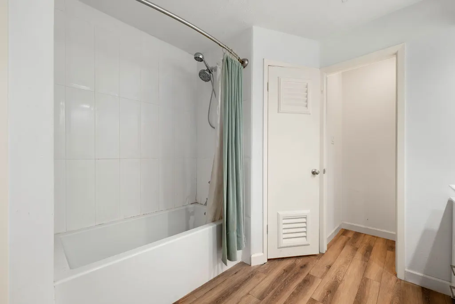
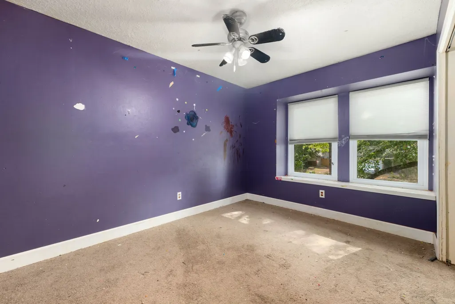
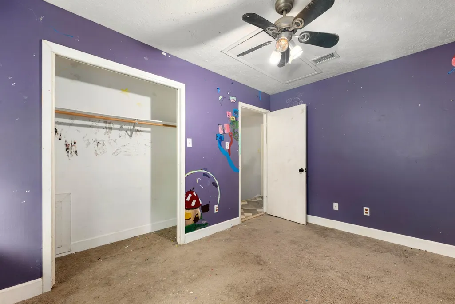
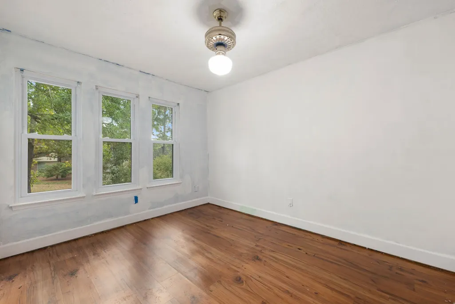
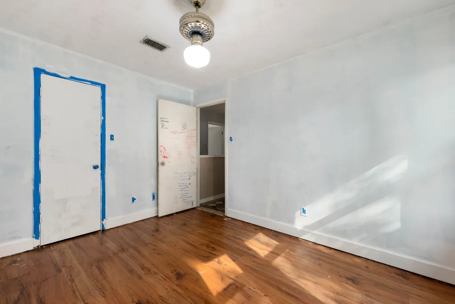
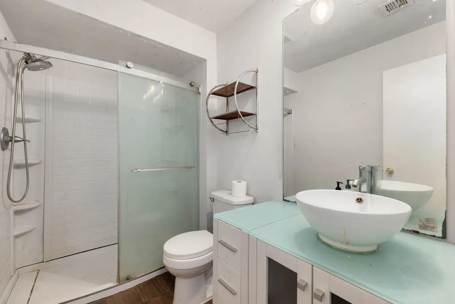
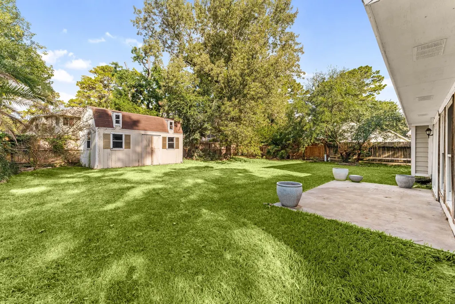
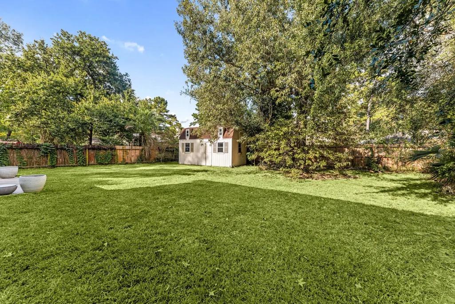
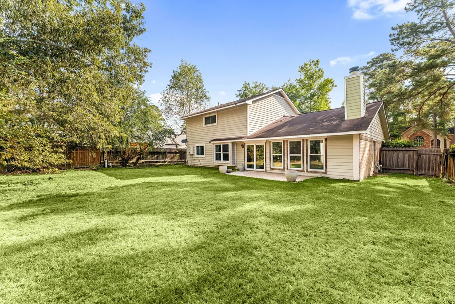
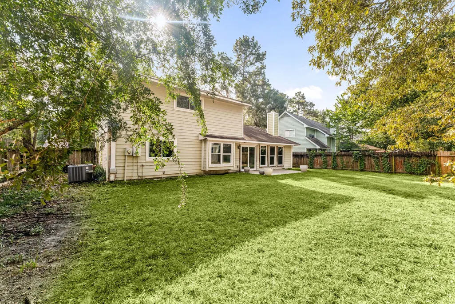
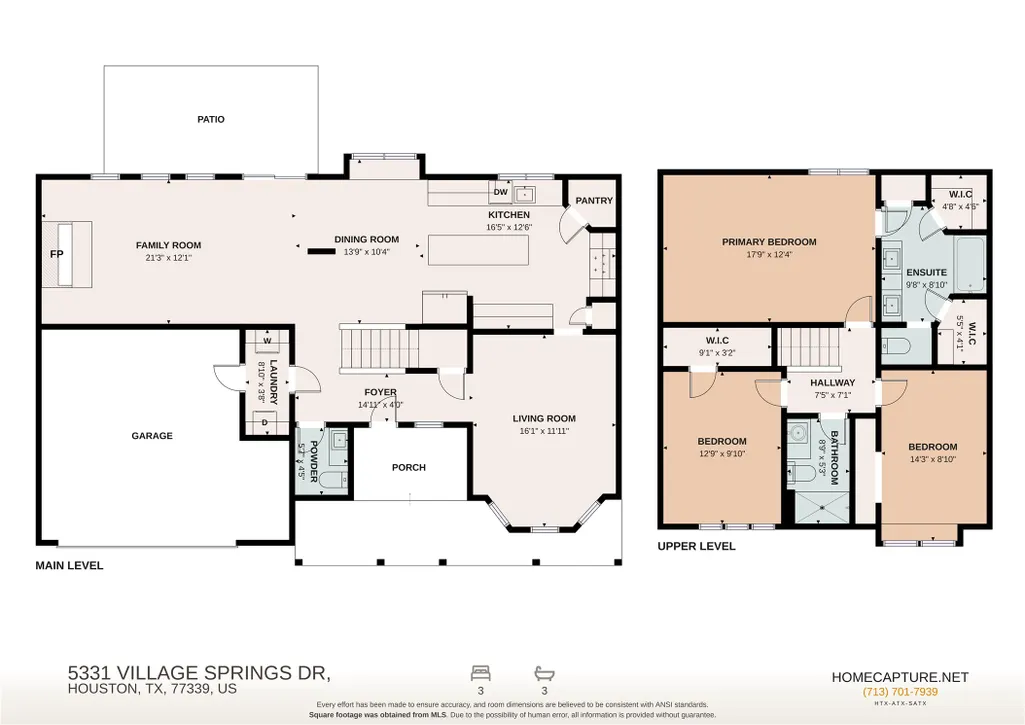
INVESTOR SPECIAL! Home need a little TLC. Charm, character & valuable updates come together in this SOLD AS-IS home, offered w/ NO REPAIRS! This 3-bedroom, 2.5-bath Victorian features a welcoming front porch, attached 2-car garage, oversized fenced backyard & a well-built 2-story shed for storage, hobbies or a workshop. Inside, enjoy a large living room w/ wood-look tile floors & a gaslog/wood-burning fireplace, formal dining room w/ bay windows, an island kitchen w/ granite counters, abundant cabinetry & SS appliances. The dining room, kitchen, living room & downstairs half bath were remodeled in 2019; the upstairs bath, primary bedroom & primary bath were updated in 2023. The primary retreat offers a tub, dual sinks & decorative tile. Energy-efficient Power windows were installed in 2023, the AC was replaced in 2015 & the water heater is dated 2013. Convenient Kingwood-area location near schools, shopping, dining & major routes!
| Elementary School | Middle School | High School |
|---|---|---|
| ELM GROVE ELEMENTARY SCHOOL (HUMBLE) Elementary School | KINGWOOD MIDDLE SCHOOL Middle School | KINGWOOD PARK HIGH SCHOOL High School |
| Price History | |
|---|---|
| 8/27/2026 | Listed $185,000 |
General Features
| Country | US |
|---|---|
| Sewer | Public Sewer |
| Heating | Central,Gas |
| Cooling | Central Air,Electric |
| Roof | Composition |
| Appliances | Dishwasher,Disposal,Gas Range,Microwave,Oven,Dryer,Refrigerator,Washer |
| HOA Fee | 450 |
| Garage Spaces | 2 |
| Association Fee Includes | Common Areas,Recreation Facilities |
| Patio/Porch Features | Porch |
| Architectural Style | Traditional |
| Pool Features | Association |
| Construction Materials | Brick,Vinyl Siding |
| Exclusions | None |
| Year Built | 1983 |
| Stories Count | 2 |
| Levels | Two |
| Property Subtype | Detached |
| Tax Year | 2025 |
| Community Features | Community Pool |
| Assoc Fee Paid Per | Annually |
| County | Harris |
| New Construction | false |
| Property Type | Residential |
| Association Amenities | Picnic Area,Playground,Pool |
| HOA | true |
| Attached Garage | true |
| Subdivision Name | Elm Grove Village Sec 02 |
| Garage Y/N | true |
| Green Indoor Air Quality | Ventilation |
| Other Structures | Shed(s) |
| Total Rooms | 8 |
| Full Baths | 2 |
| Status | Active |
| Directions | From Downtown Houston, take I-69/US-59 N toward Cleveland. Exit Northpark Dr & turn right/east. Continue over the railroad tracks, turn left on Bassingham Dr, then left on Village Springs Dr. The home will be on the left. |
| ModificationTimestamp | 2026-09-05T01:35:44.990-00:00 |
| High School | KINGWOOD PARK HIGH SCHOOL |
| City | Houston |
| Disclosures | Seller Disclosure |
| Association Name | Elm Grove Village |
| High School District | 29 - Humble |
| MLS Area | 32 |
| Lot Size Units | Square Feet |
| Elementary School | ELM GROVE ELEMENTARY SCHOOL (HUMBLE) |
| Tax Annual Amount | 5510 |
| Middle/Junior High School | KINGWOOD MIDDLE SCHOOL |
| MLS Area Minor | Kingwood West |
| Lease Considered Y/N | false |
| Virtual Tour | https://my.matterport.com/show/?m=cQCZhf2UYZV&brand=0&mls=1& |
| Standard Status | Active |
| Middle/Junior School District | 29 - Humble |
| Elementary School District | 29 - Humble |
| Year Built Source | Public Records |
| PostalCity | Houston |
| Legal Description | LT 27 BLK 19 ELM GROVE VILLAGE SEC 2 |
| AttributionContact | 832-479-1636 |
Interior Features
| Interior Amenities | All Bedrooms Up,Double Vanity,Granite Counters,Kitchen Island,Kitchen/Family Room Combo,Bath in Primary Bedroom,Pantry,Tub Shower,ThreeBedroomsUp,Ceiling Fan(s),Kitchen/Dining Combo |
|---|---|
| Flooring | Carpet,Laminate,Plank,Tile,Vinyl |
| Total Fireplaces | 1 |
| Fireplace Features | Gas |
| Air Conditioning Y/N | true |
| Heating Y/N | true |
| Fireplace Y/N | true |
| Half Baths | 1 |
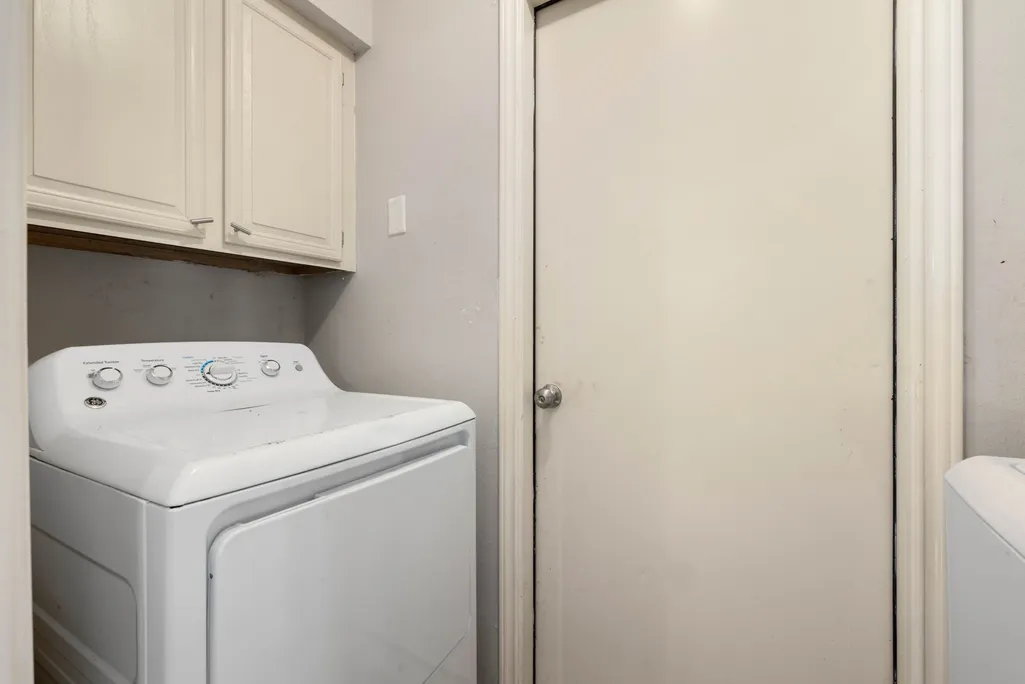
| Laundry Features | Washer Hookup,Electric Dryer Hookup,Gas Dryer Hookup |
| Total Bedrooms | 3 |
| Room Type | Breakfast Room/Nook,Dining Room,Entry/Foyer,Family Room,Kitchen,Living Room,Utility Room,Half Bath |
| LivingAreaSource | Appraiser |
| Total Baths | 3 |
| Bedrooms Possible | 3 |
Exterior Features
| Exterior Amenities | Fence,Porch,Private Yard,Storage |
|---|---|
| Fencing | Back Yard |
| Parking Features | Attached,Driveway,Garage,Garage Door Opener |
| Lot Features | Subdivision |
| Water Source | Public |
| Lot Size Area | 8712 |
| Foundation Details | Slab |
| Building Area Total | 1828 |
| Lot Dimensions | 64 x 124 |
| Lot Size Acres | 0.2 |
| Road Surface Type | Concrete |
| Lot Size Source | Appraiser |
| Private Pool | false |
Amenities
- Foreclosure
- Views
- Short Sale
- New Construction
- Adult 55+
- Lease To Own
- No HOA Fees
- Furnished
- Primary On Main
- Air Conditioning
- Seller Finance
- Green
- Fixer Upper
- Horse
- Golf
- Fireplace
- Deck
- Garage
- Basement
- Pool
Property vs Single Family Average in 77339
Price
Taxes
Year Built
 The information being provided by Houston Association of REALTORS, Inc. is for the consumer's personal, non-commercial use and may not be used for any purpose other than to identify prospective properties consumers may be interested in purchasing. Any information relating to real estate for sale referenced on this web site comes from the Internet Data Exchange (IDX) program of the Houston Association of REALTORS, Inc. This web site may reference real estate listing(s) held by a brokerage firm other
